
In a high-rise project, slab formwork is not simply a temporary support arrangement. It shapes the repeatability of the floor cycle, site logistics, labour plan and the quality of the completed slab. The right choice starts with the drawings and construction sequence—not a catalogue comparison.
Start with the structure and the intended floor cycle
Review the slab thickness, beam depths, column capitals, spans, floor-to-floor height and repetition from one level to the next. A highly repetitive flat slab can benefit from a systematic deck arrangement, while changing geometries or beam-heavy floors may need greater component flexibility. Define the desired cycle with the project team, then check whether stripping, re-propping and movement can be planned safely within that sequence.
Assess load, support and re-propping requirements
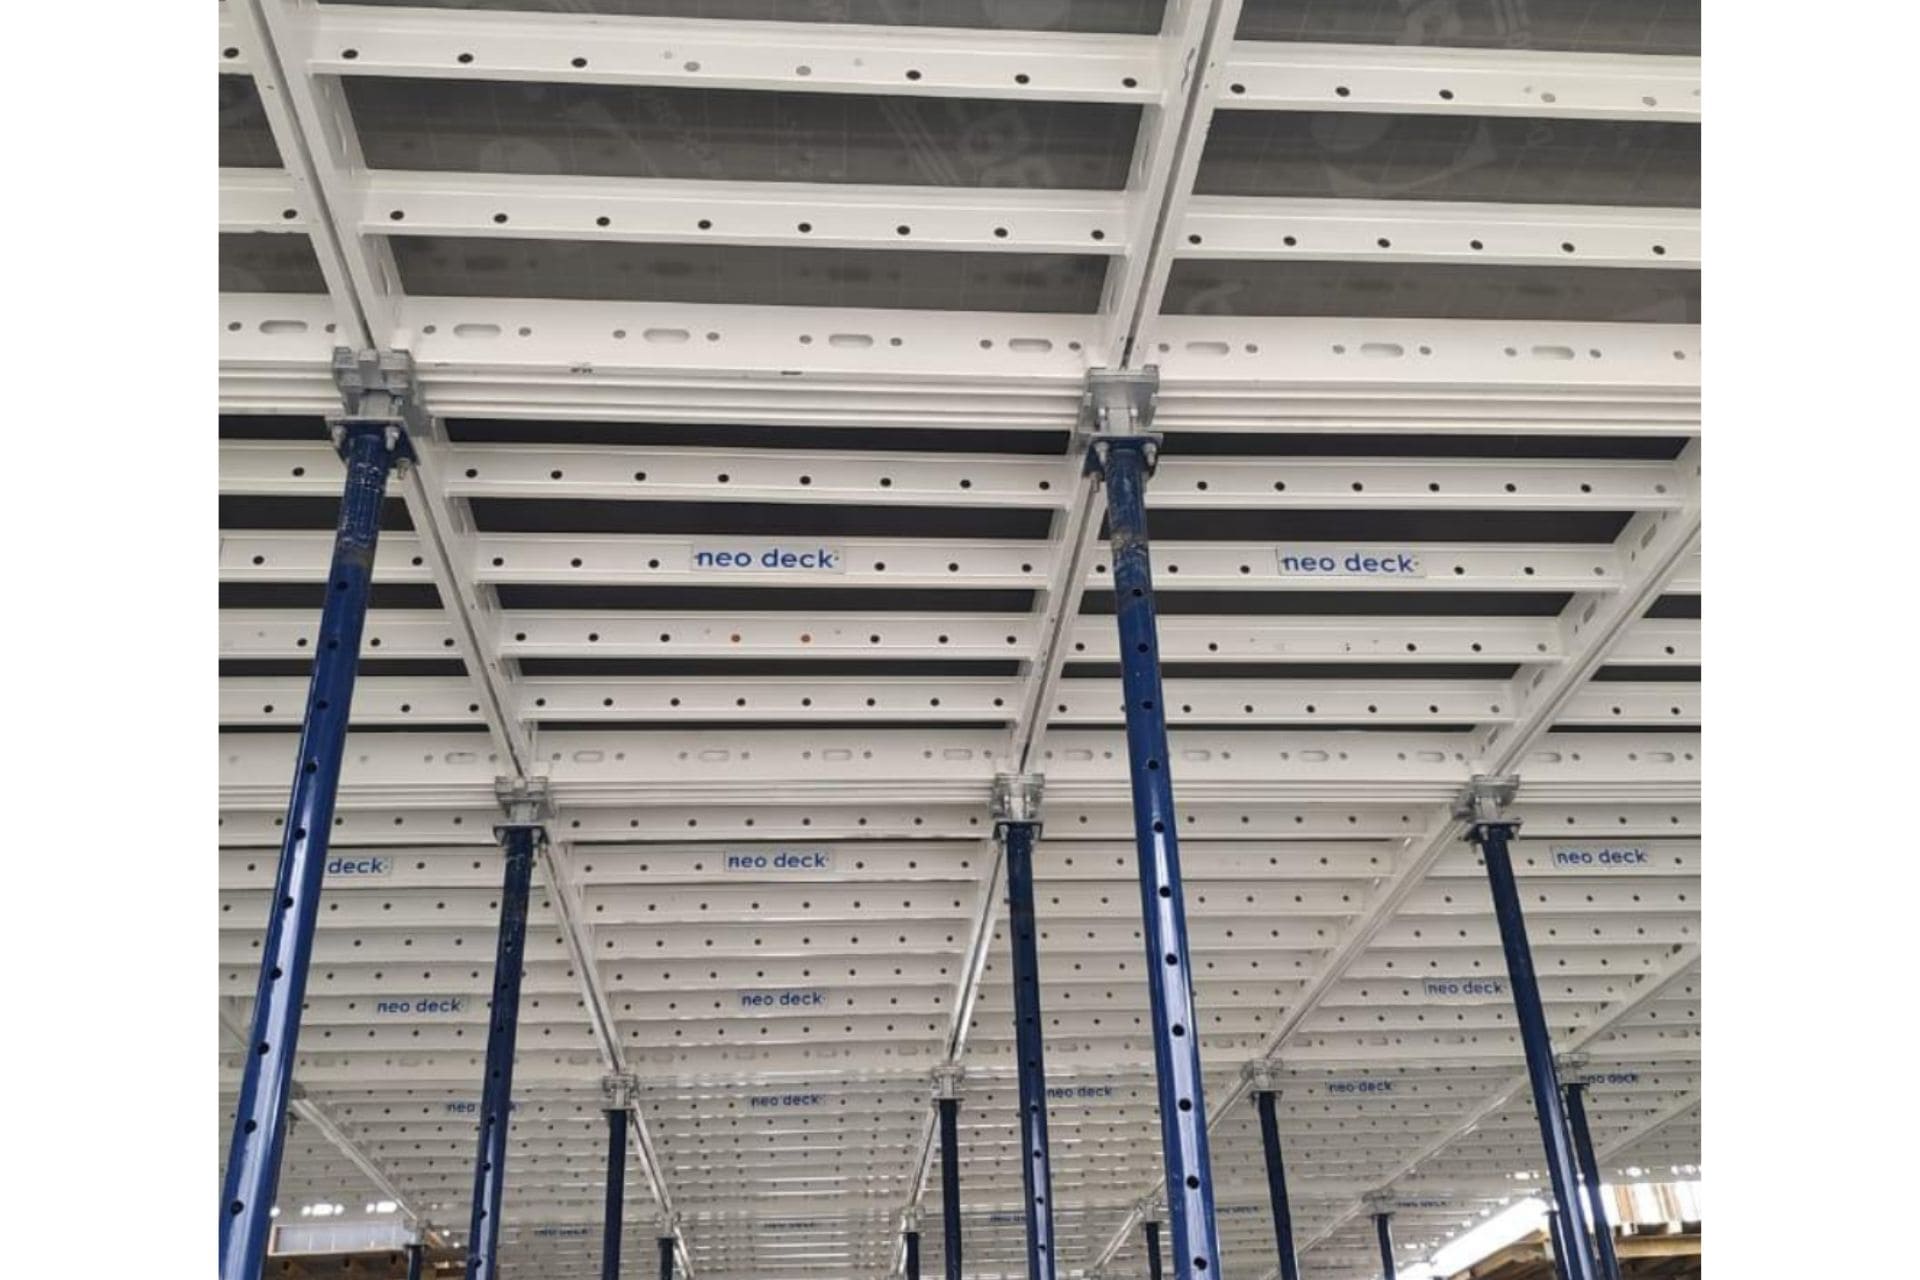
The supporting arrangement must be designed for the project’s slab geometry, fresh-concrete loading and curing sequence. Ask how props, heads and deck components work together after the pour, and how re-propping will be controlled. A drop-head approach can allow selected deck components to be removed while props remain in place for re-propping; the specific striking plan must always follow the approved design and site conditions.
Compare handling and labour requirements
Productivity depends on how many items need to be moved, where they are stored and whether workers can repeat the installation sequence confidently. Consider panel size, component weight, crane availability, access between floors and the learning curve for the crew. Systems that are straightforward to assemble and dismantle can make labour planning more predictable, but should still be matched to the layout and supervision available on site.
Choose reuse and finish expectations deliberately
Reuse is a project-management outcome as much as a product feature. Cleaning, storage, correct use of release agents and timely replacement of wearing surfaces affect how consistently the system performs. Also specify the required concrete finish early: panel joints, plywood condition, alignment and vibration practice all contribute to the visible result.
Where Neo Deck and Neo Table fit
For flat slabs with column capitals, Neo Deck System uses HD props, a drop head or fixed head option and aluminium deck panels fixed with birch film-faced plywood. Its drop-head arrangement is intended to permit panel removal while the prop remains for re-propping. For larger repetitive slab zones, Neo Table System is designed around tables that can be moved upward without de-shuttering; its movement plan uses equipment such as hydraulic trolleys and lifting forks.
Shortlist with project data, not assumptions
Share slab drawings, expected cycle, site access and reuse target with the formwork team. Nav Nirman can review whether Neo Deck, Neo Table or another slab formwork system is appropriate for the project.
DISCUSS YOUR SLAB FORMWORK