Aluminium Formwork for Repetitive Wall and Column Cycles
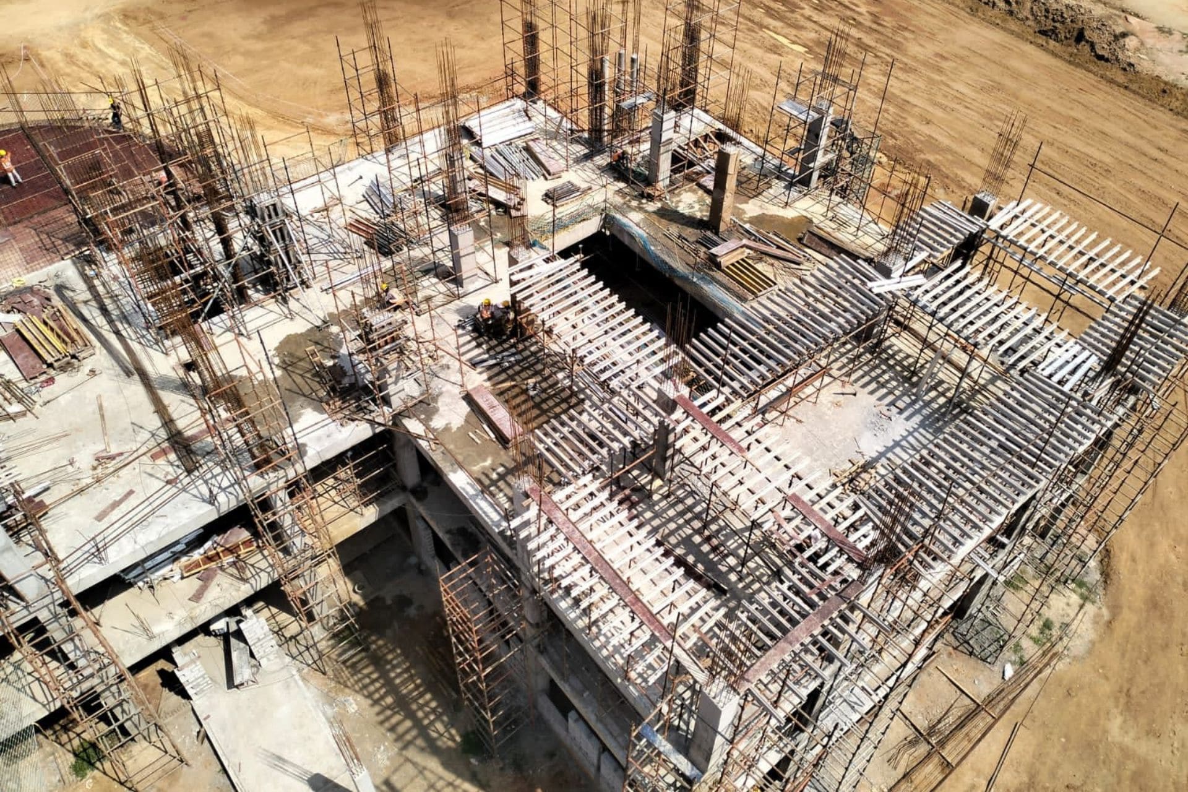
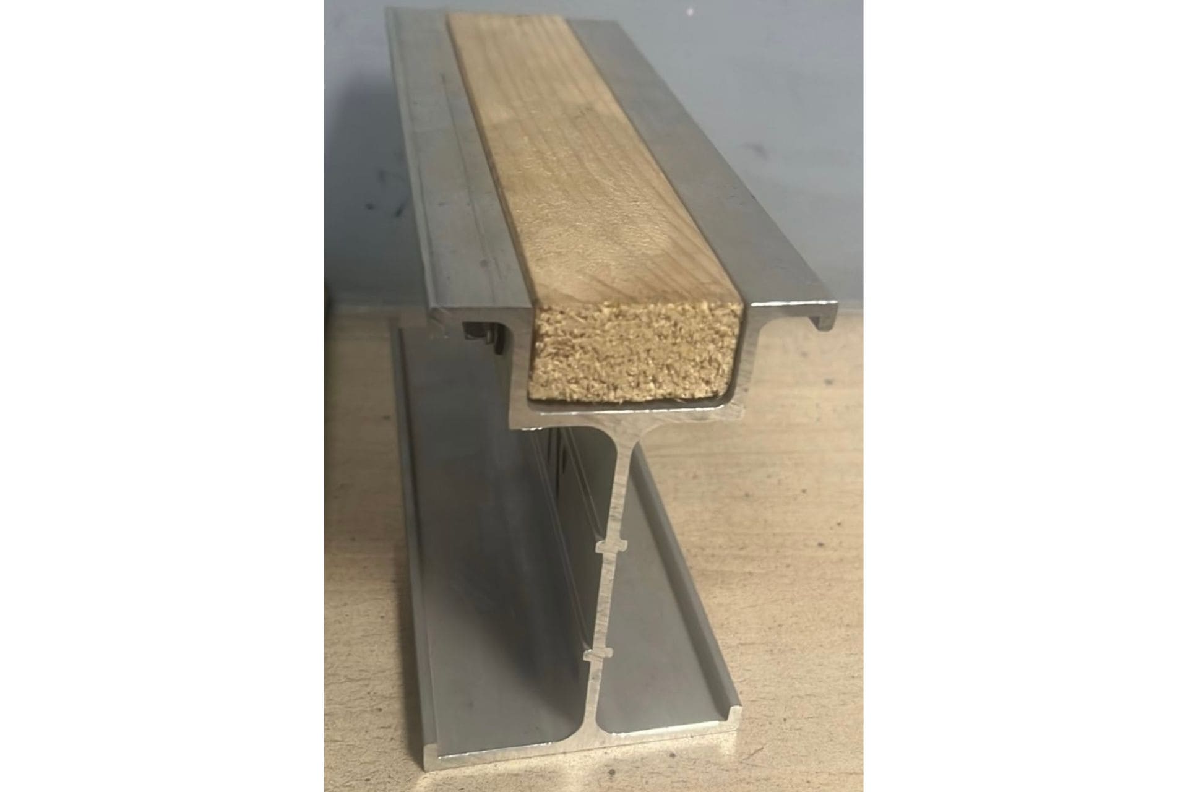
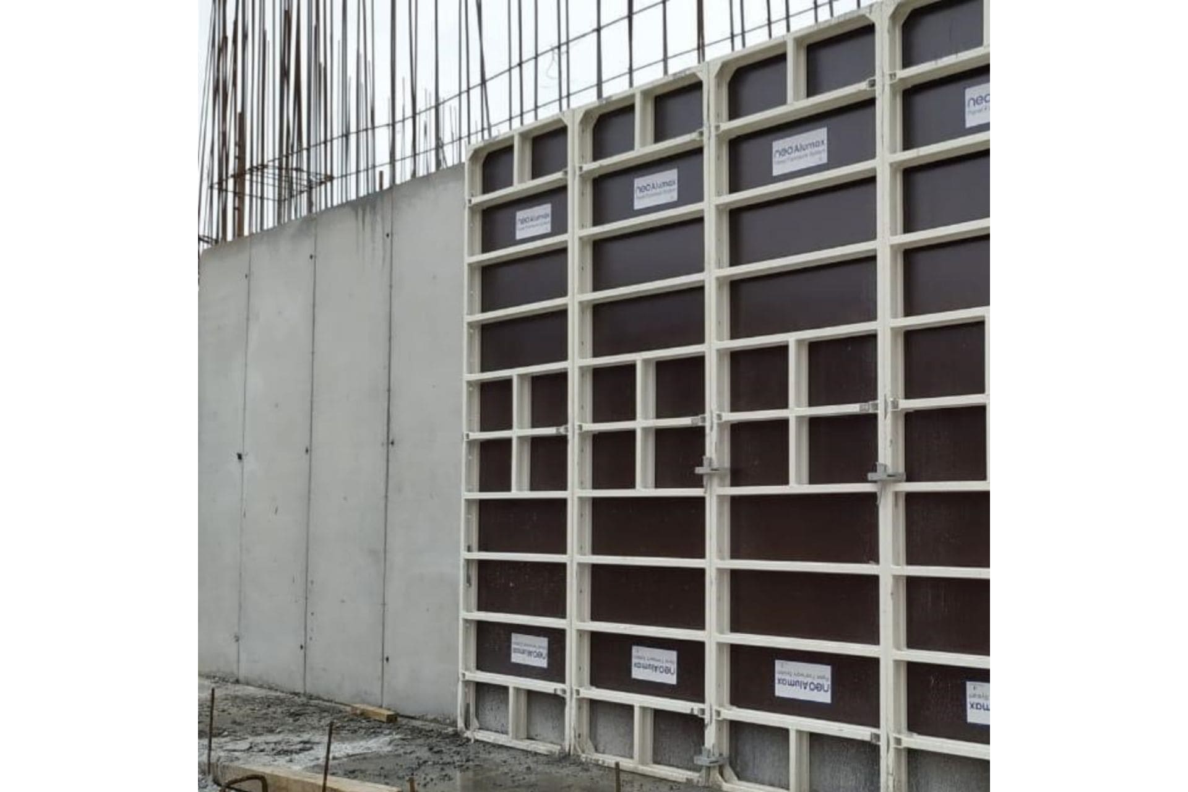
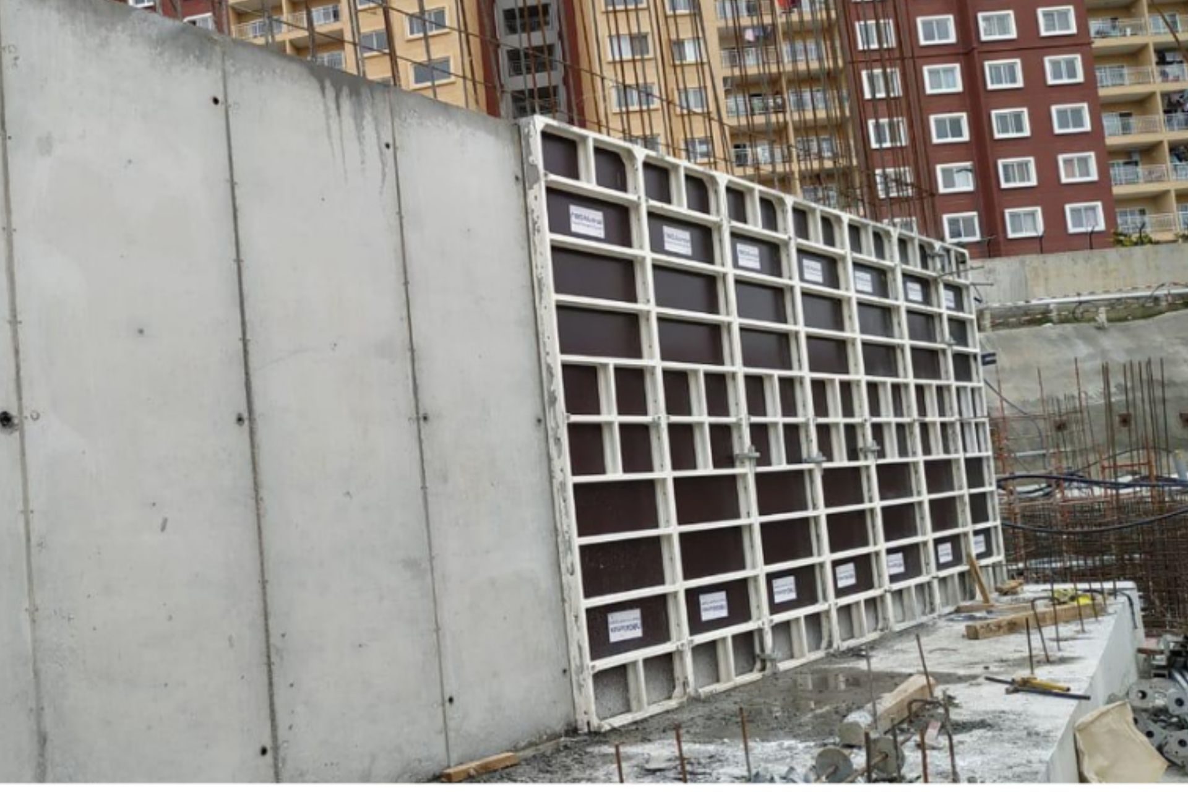
Neo Alumax is Nav Nirman aluminium formwork system for projects that require light handling, dimensional accuracy and repeatable casting cycles. Aluminium formwork is especially useful where speed, consistency and reduced manual effort are important.
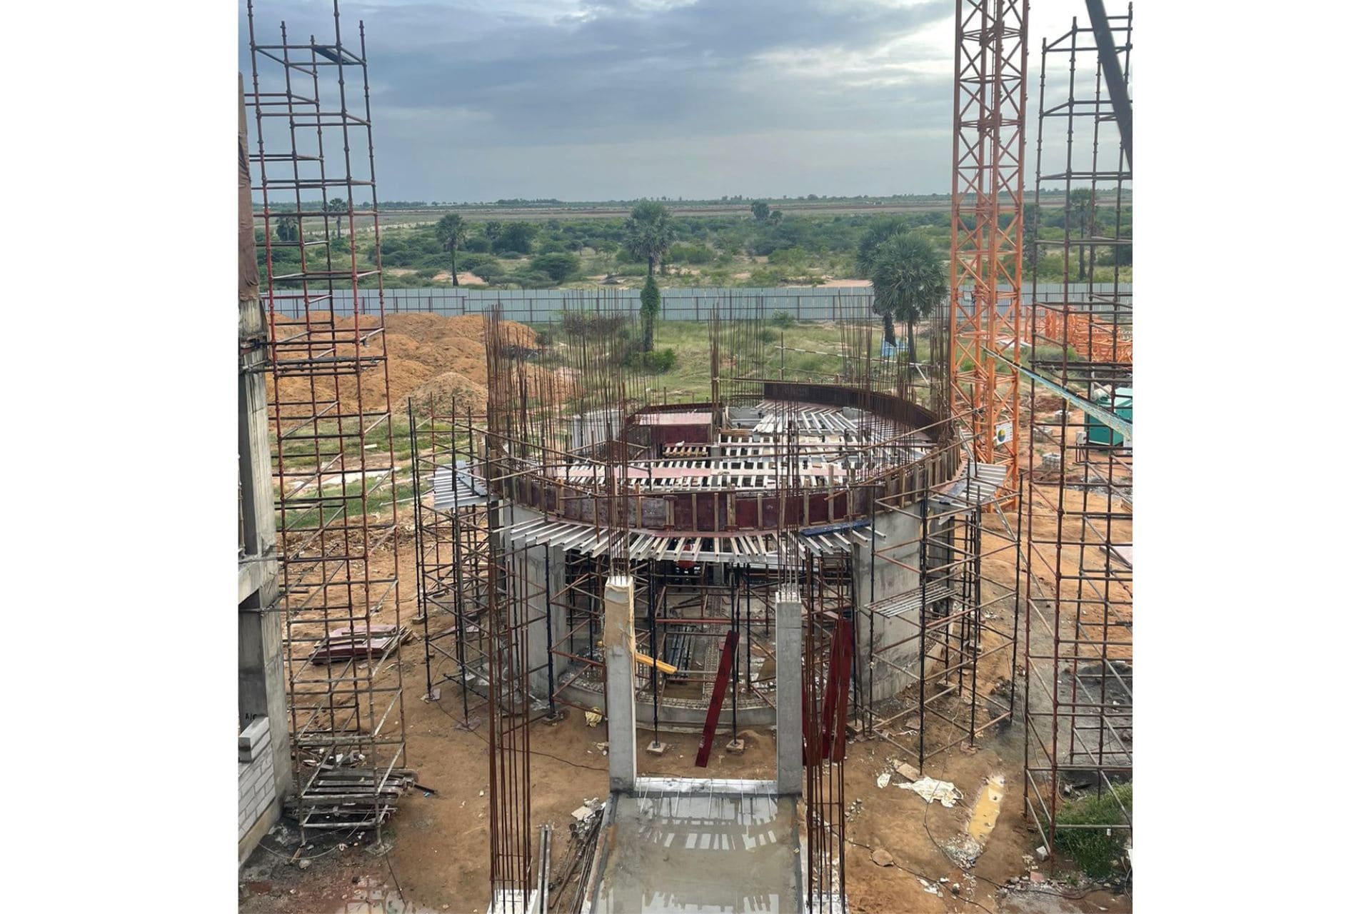
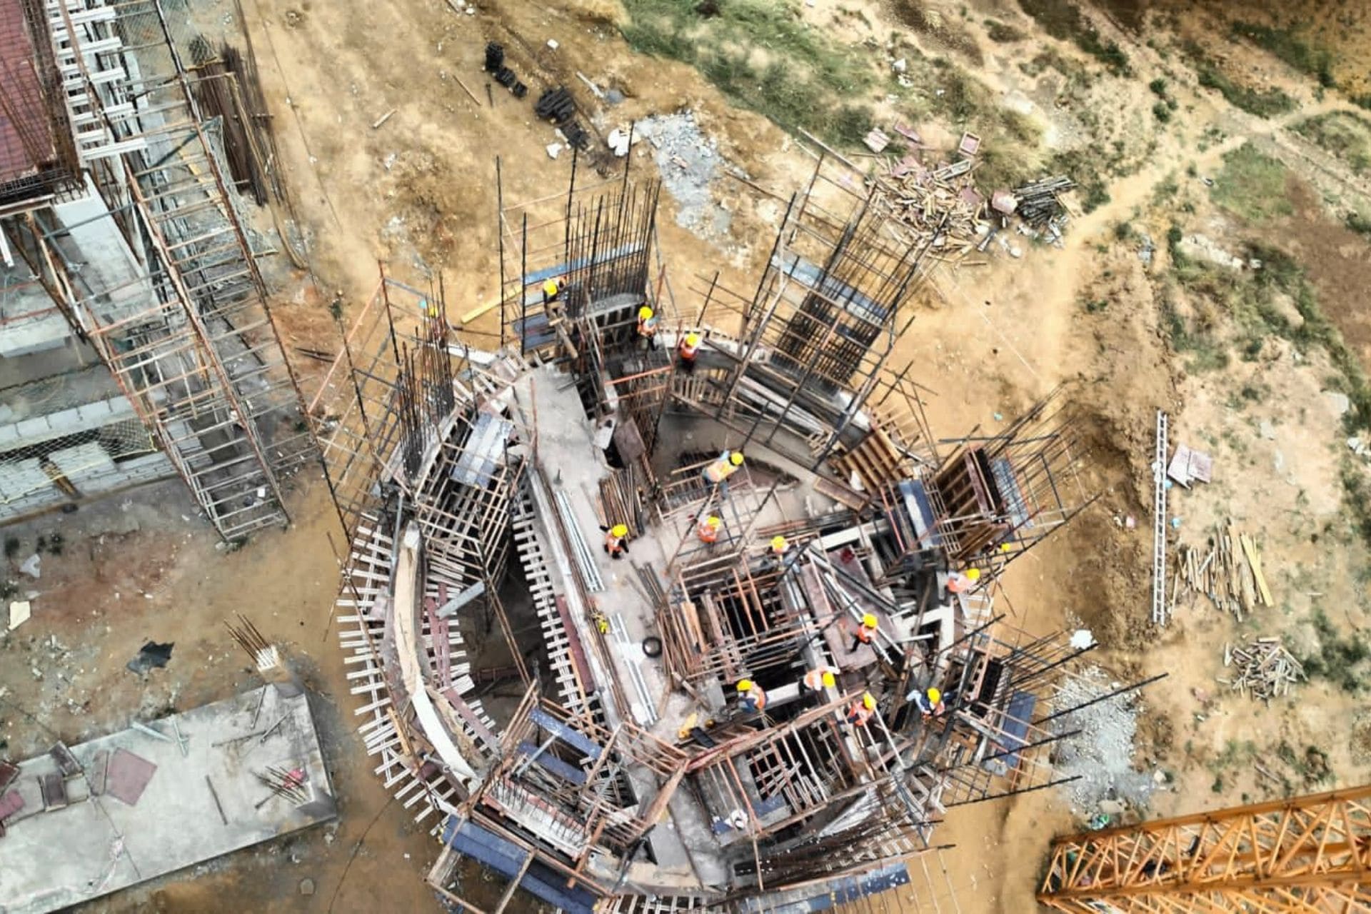
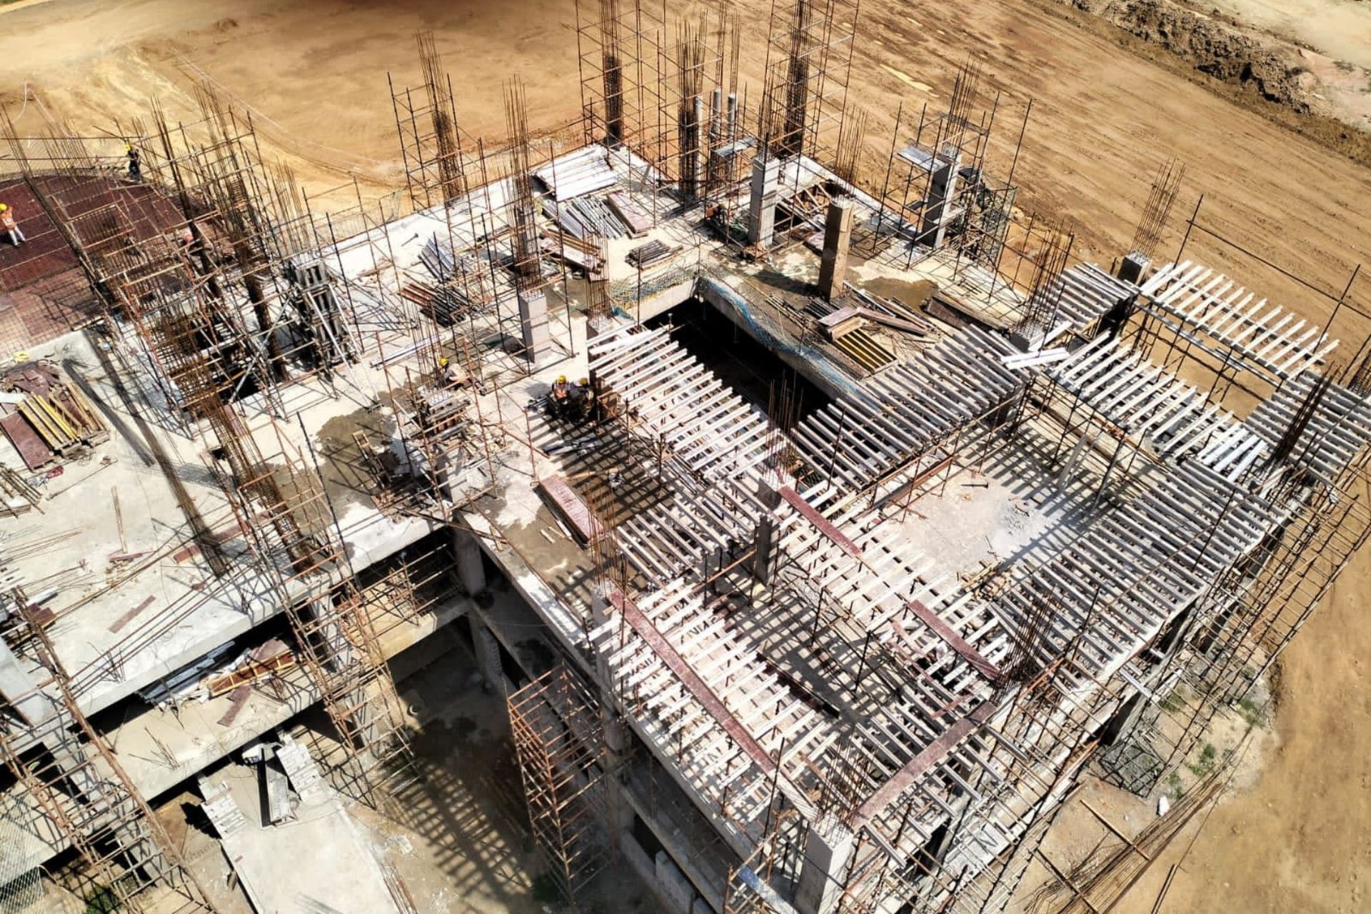
The system can be considered for walls, columns, retaining walls and other vertical concrete members after checking panel layout, pour height, pressure and concrete finish expectations.
When Aluminium Formwork Works Best
- Repetitive layouts where the same wall or column sizes repeat across floors or blocks.
- Sites that need lighter panels for faster manual handling.
- Projects where cycle time, alignment and surface uniformity are important.
- Applications requiring coordinated accessories, ties, corners and technical drawings.
Buyer Checklist
- Confirm pour height, wall thickness, concrete pressure and permissible deflection.
- Check corner details, openings, stop ends, tie positions and access needs.
- Plan cleaning, storage and reuse cycles to protect panel faces.
- Coordinate with slab, wall and column formwork teams before procurement.
Recommended Internal Links
- Link from Wall and Column Formwork System using "aluminium formwork system".
- Link to Modular Formwork for users comparing reusable panel systems.
- Add project examples from residential and commercial pages where Neo Alumax is applicable.
Image SEO Recommendations
- Primary image alt: "Neo Alumax aluminium formwork system for wall and column casting".
- Future filename: "aluminium-formwork-neo-alumax-system.webp".
FAQ
What is aluminium formwork used for?
Aluminium formwork is used for repeatable concrete elements such as walls, columns and selected slab or housing layouts where lightweight panels and faster cycles are beneficial.
Is aluminium formwork better than steel or timber formwork?
It depends on repetition, load, finish and handling requirements. Aluminium is light and productive, while steel and H-beam systems may suit heavier or more flexible configurations.
Can Neo Alumax be used for retaining walls?
Yes, subject to design review for wall height, pressure, alignment and tie arrangement.
For additional design and safety context, project teams may also refer to recognized industry guidance such as the ACI Guide to Formwork for Concrete and OSHA cast-in-place concrete requirements. Final formwork design should always be reviewed against project drawings, local codes, concrete pressure and site conditions.