Timber H Beam for Slab, Wall and Beam Formwork
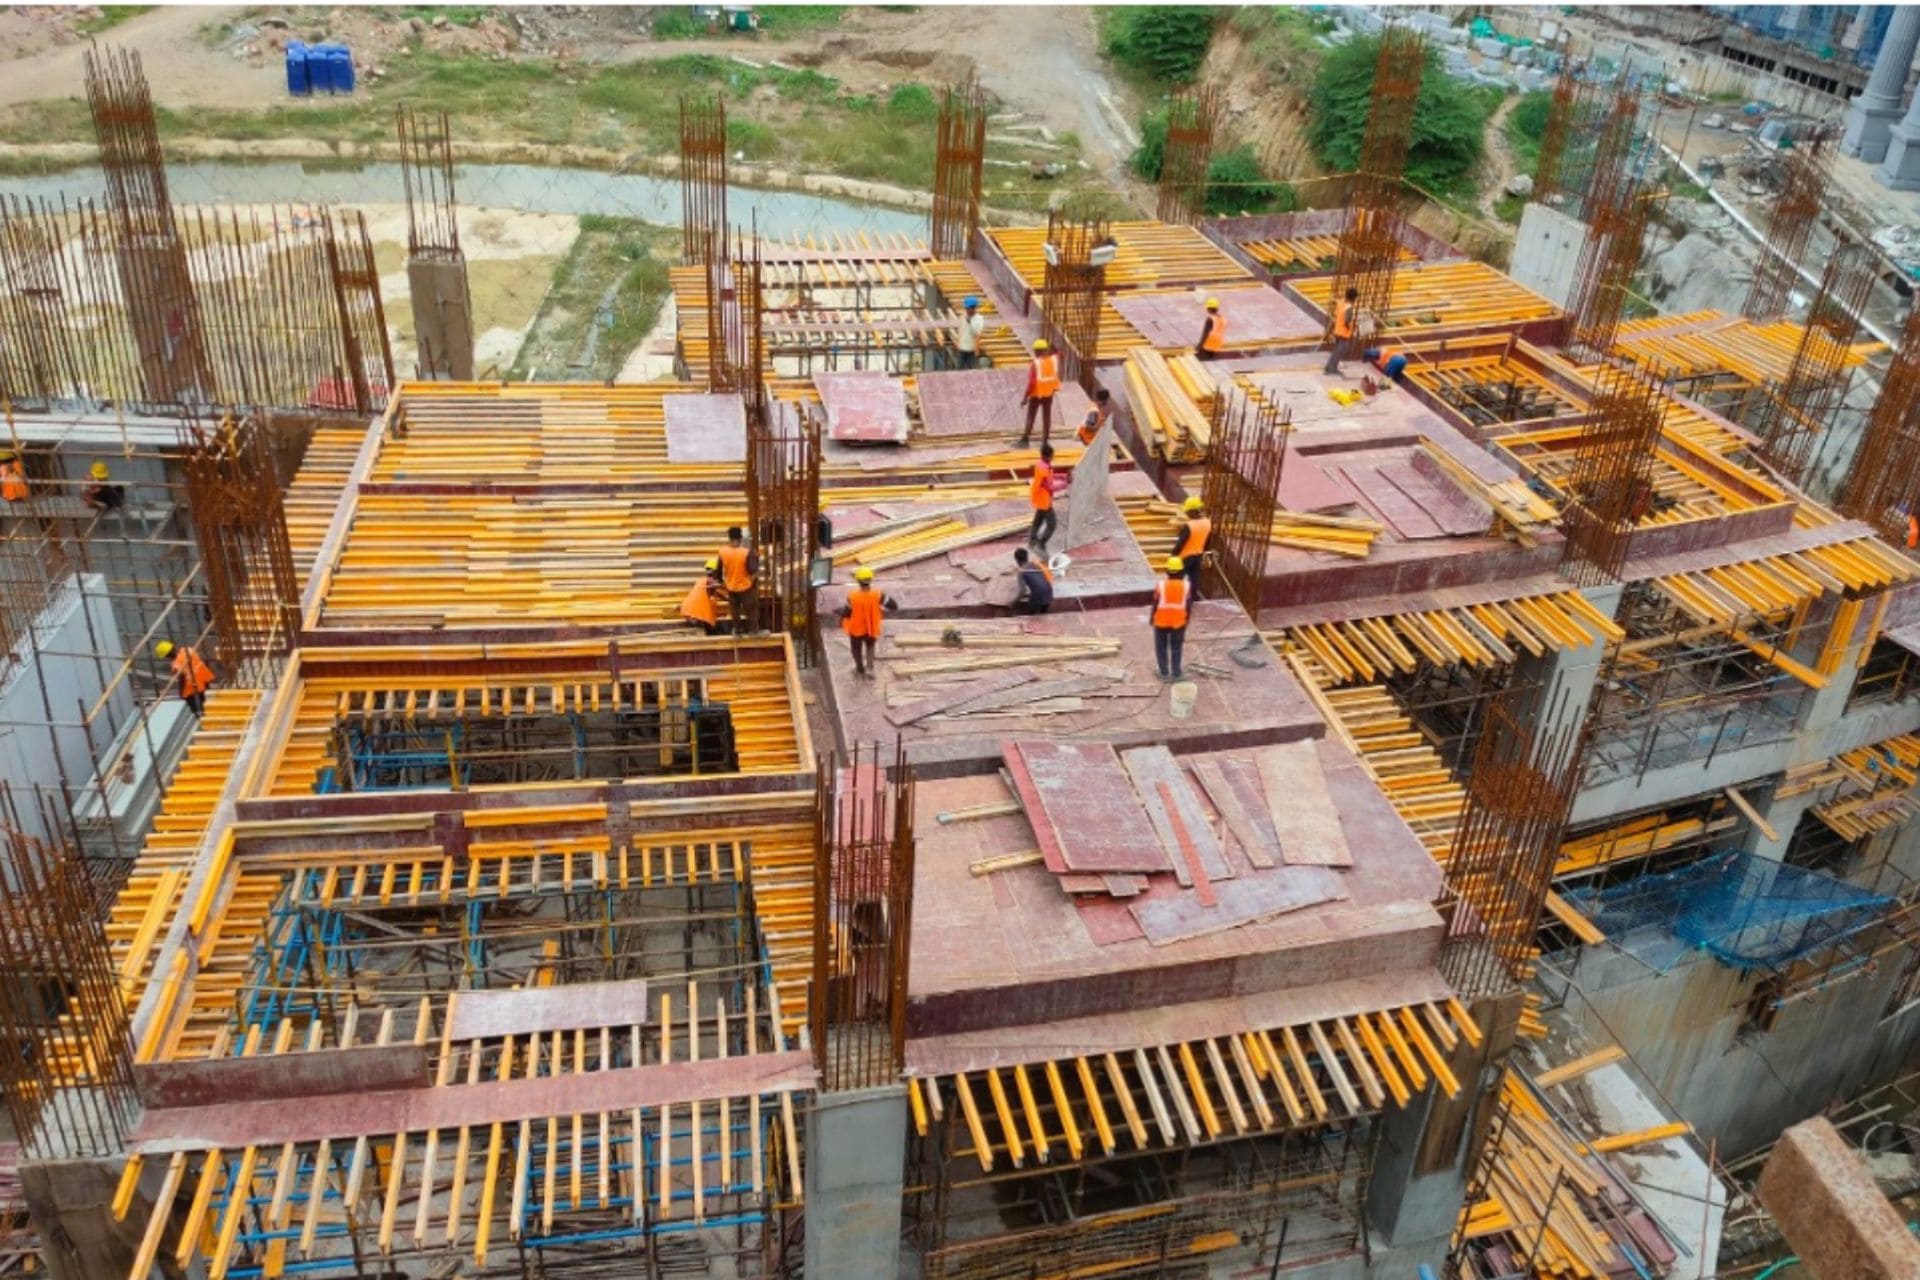
Timber H beam is used when contractors need a strong, reusable and adaptable support member for slab, wall, beam and special formwork. It is often searched alongside H-20 beam and H20 beam formwork because buyers want beam capacity, durability and compatibility with plywood and support systems.
Nav Nirman positions timber H beam as part of a complete formwork solution, supported by system selection, drawings and related components.
Where Timber H Beams Are Used



- Slab decking and secondary beam layouts.
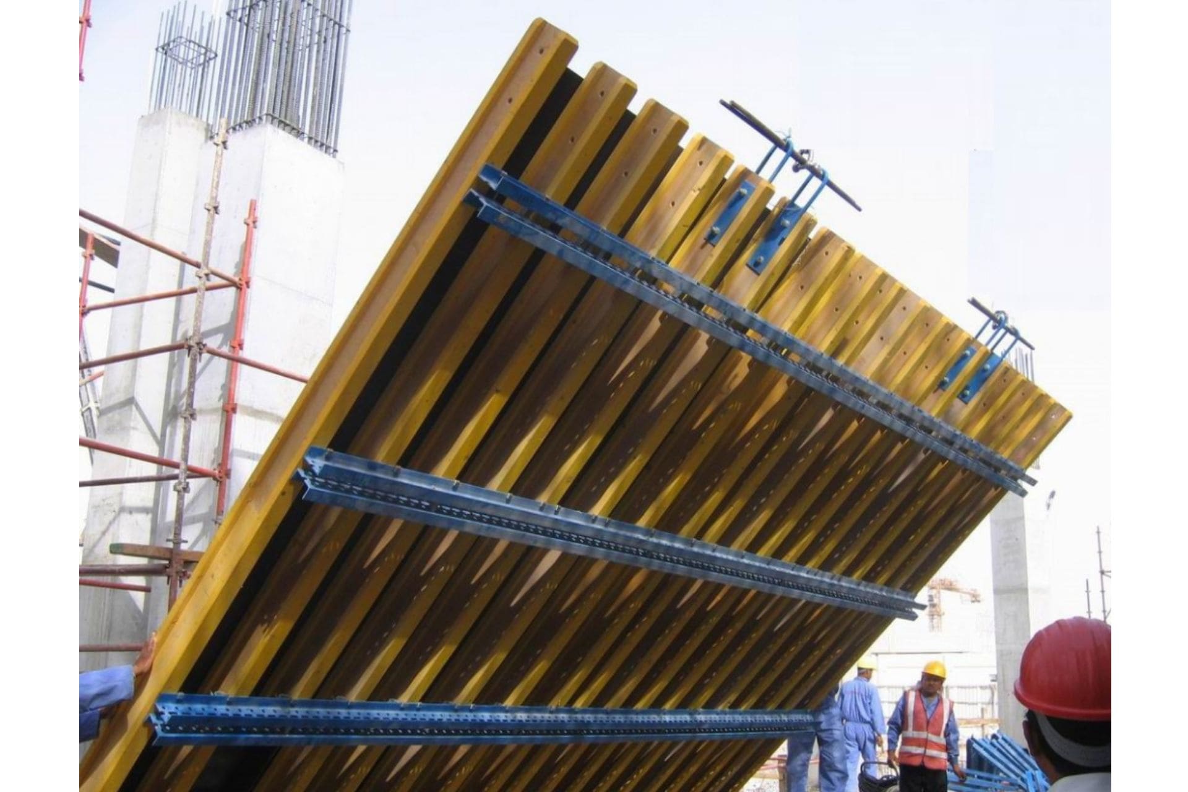
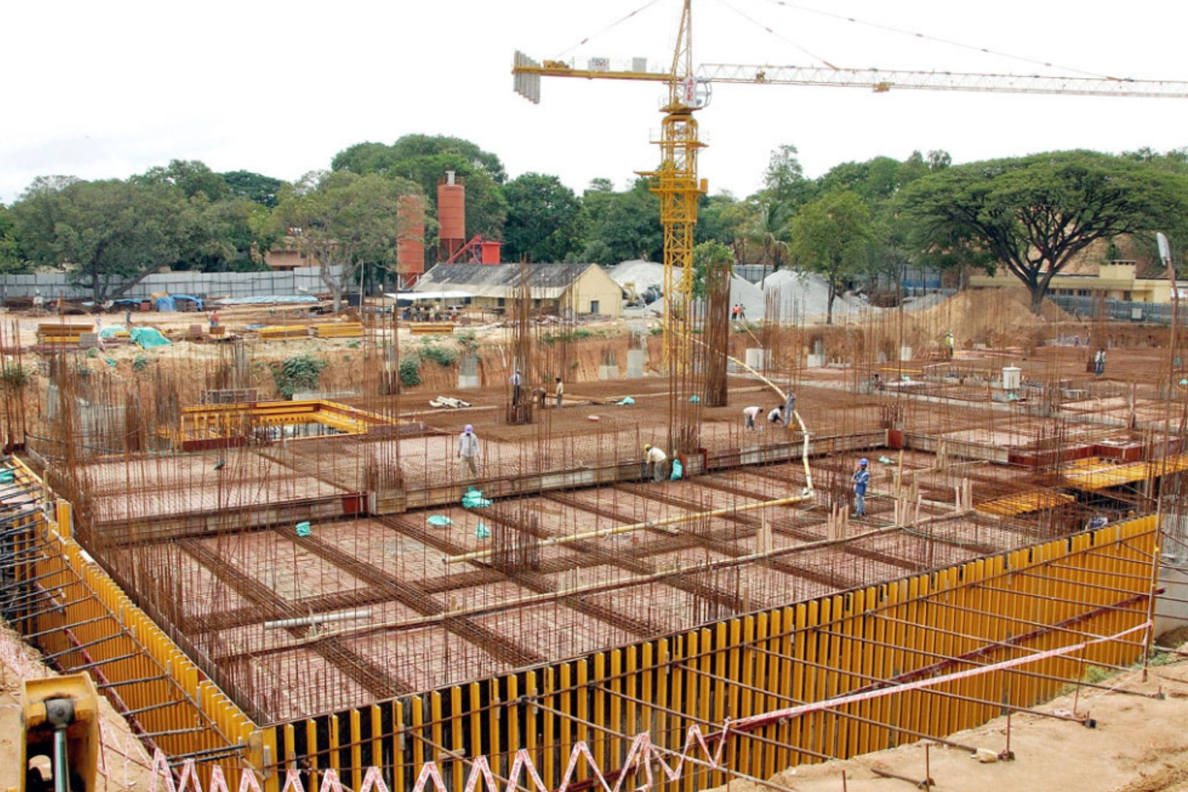
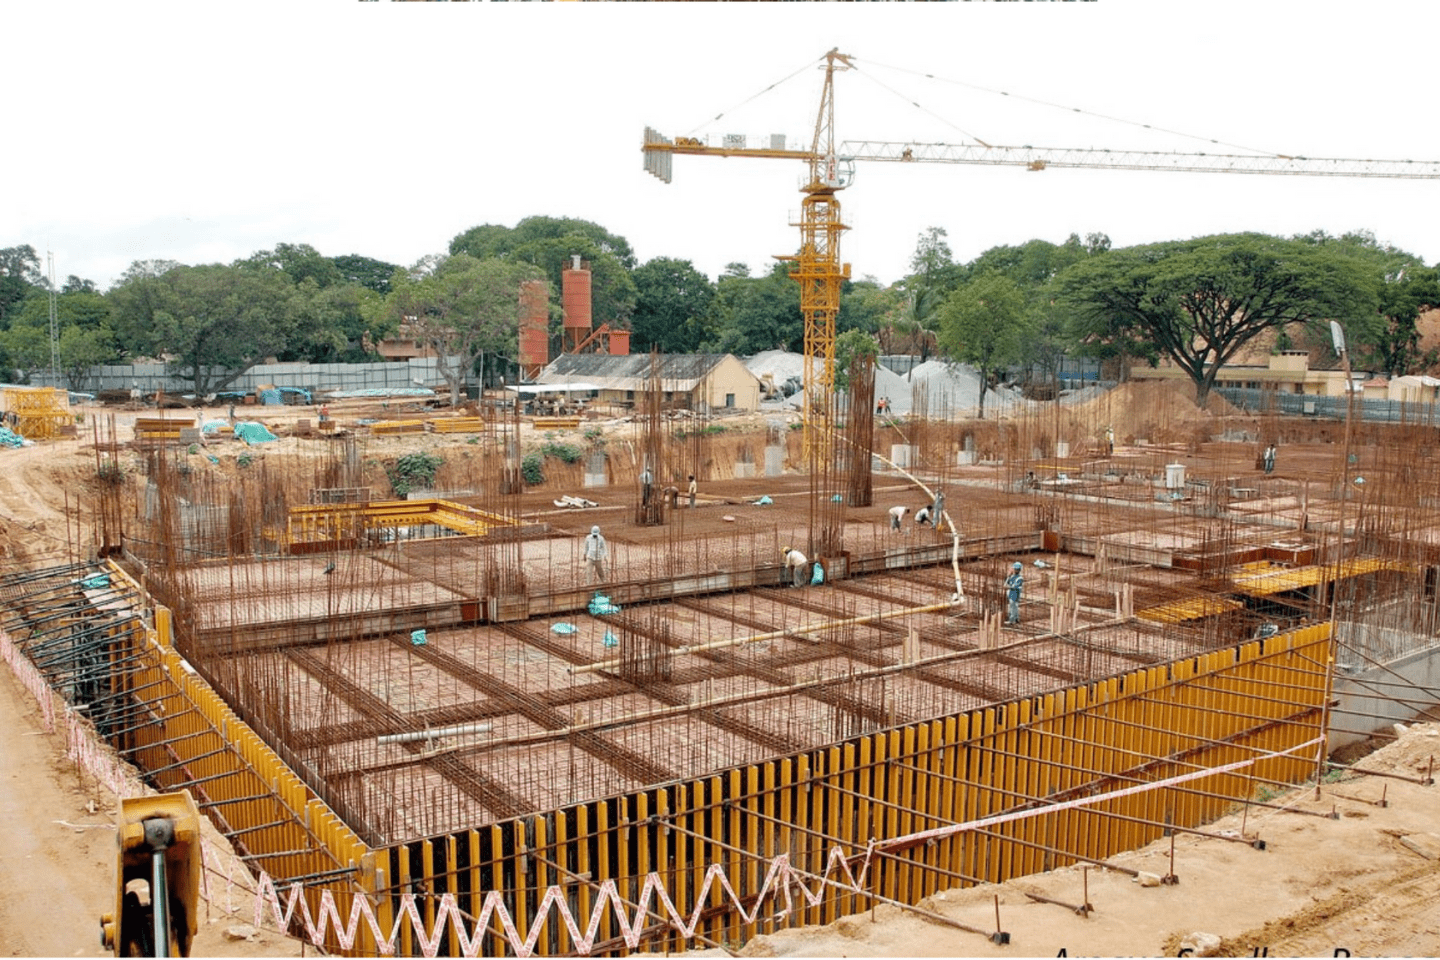

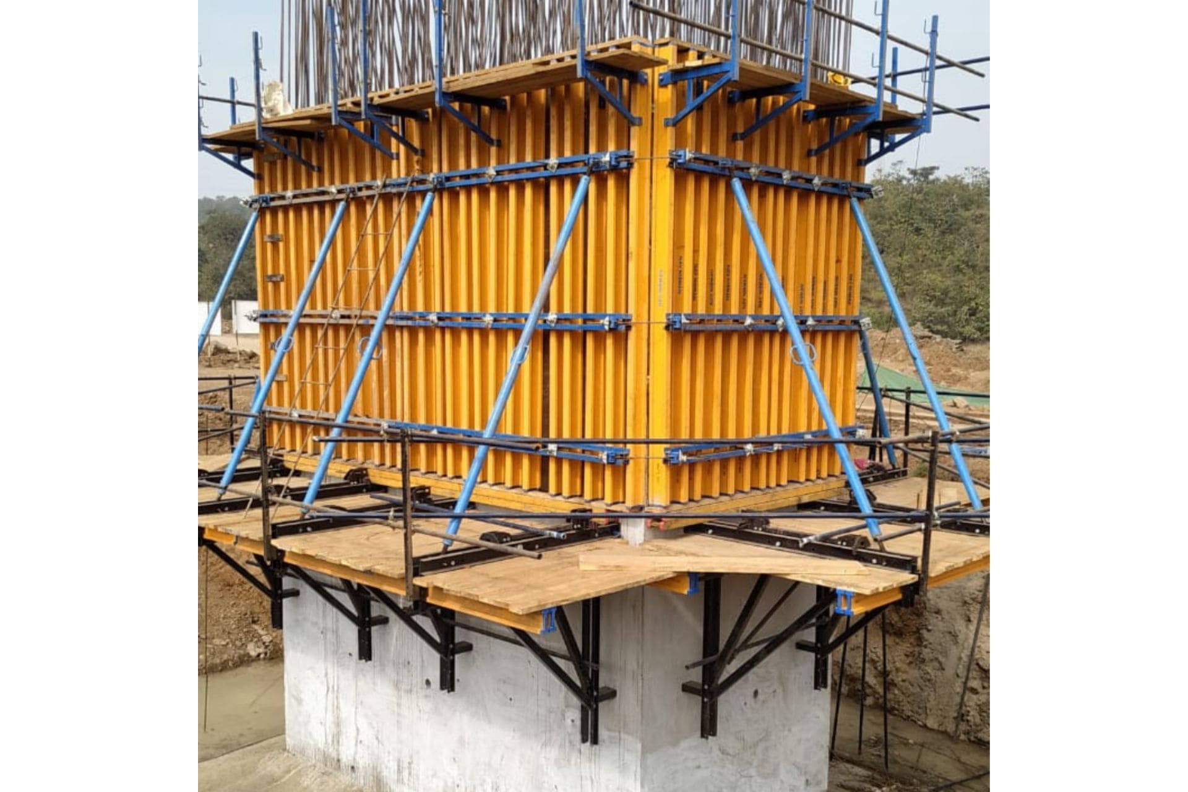
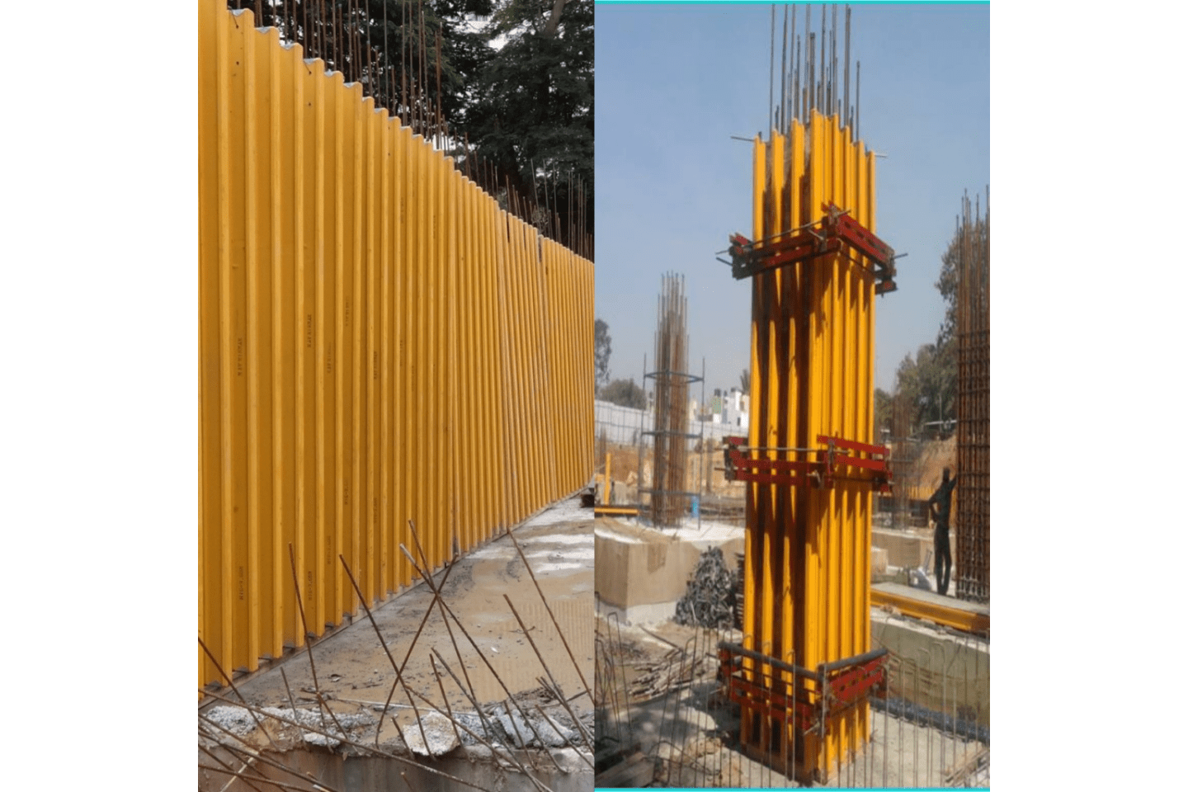
- Wall formwork with plywood, walers and tie systems.
- Beam sides, beam bottoms and custom concrete shapes.
- Neoflex H-Beam System applications requiring adaptable formwork.
Selection Checklist
- Confirm load, span, deflection and support spacing.
- Check flange, web, end protection and beam straightness.
- Match plywood thickness, props, clamps and accessories.
- Plan storage and handling to protect reuse cycles.
Recommended Internal Links
Image SEO Recommendations
- Alt text: "Timber H beam for concrete formwork system".
- Suggested filename: "timber-h-beam-formwork.webp".
FAQ
What is a timber H beam?
A timber H beam is a reusable formwork beam with an H-shaped section used to support plywood and distribute concrete loads.
Is timber H beam the same as H-20 beam?
H-20 describes a common H beam category and branded products also exist. Timber H beam is the broader searchable product type.
Can timber H beams be used for wall formwork?
Yes, when paired with suitable plywood, walers, ties and design checks.
For additional design and safety context, project teams may also refer to recognized industry guidance such as the ACI Guide to Formwork for Concrete and OSHA cast-in-place concrete requirements. Final formwork design should always be reviewed against project drawings, local codes, concrete pressure and site conditions.