• AMPA Project, Chennai - Ampa formwork image
  • AMPA Project, Chennai - Ampa formwork image
  • AMPA Project, Chennai - Ampa formwork image
  • AMPA Project, Chennai - Ampa formwork image
  • AMPA Project, Chennai - Ampa formwork image


PRODUCT USED

PROJECT DESCRIPTION

AMPA is a mixed use Project, consisting of Mall and Residential Building coming up in West Chennai.
The Project involves 3 towers with 3B+G+22 floors.


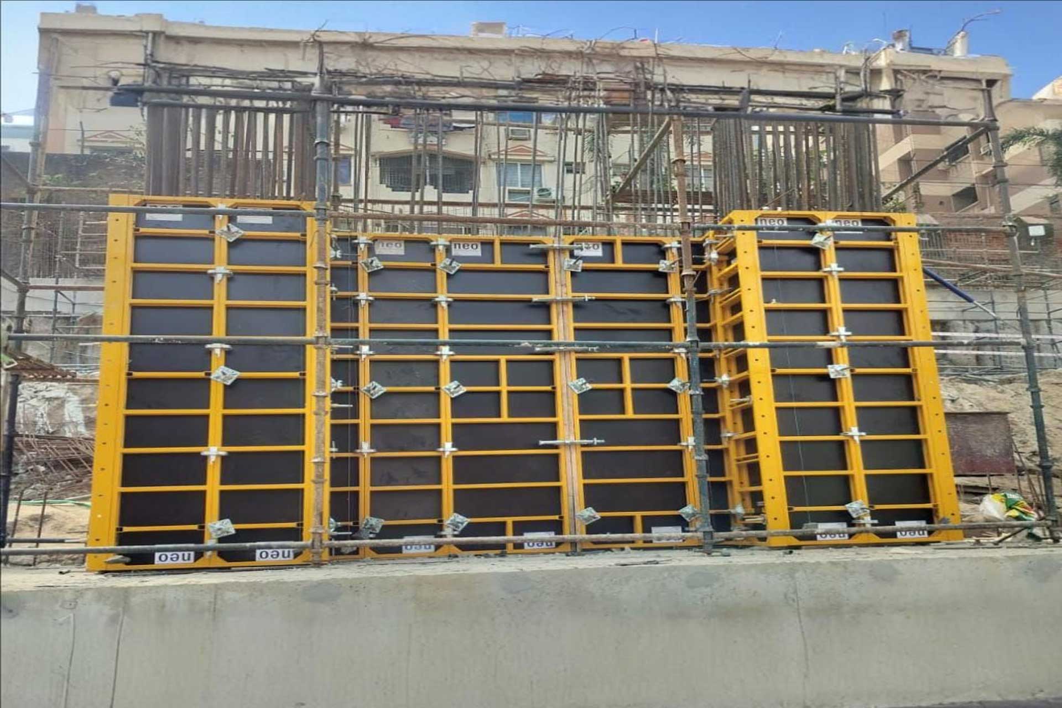
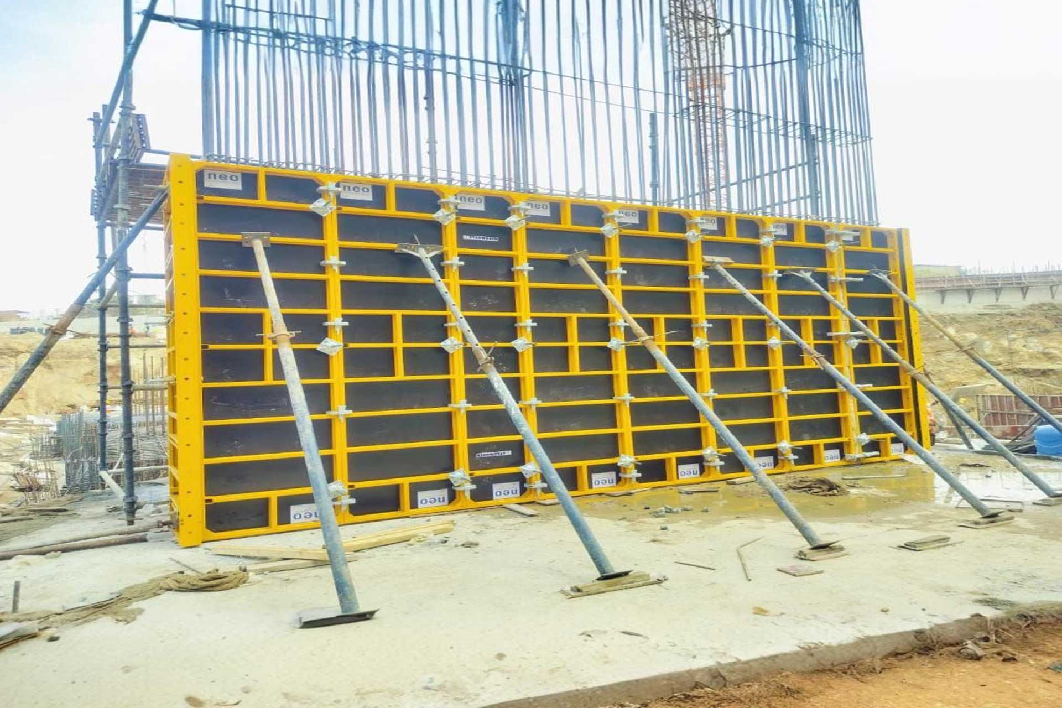
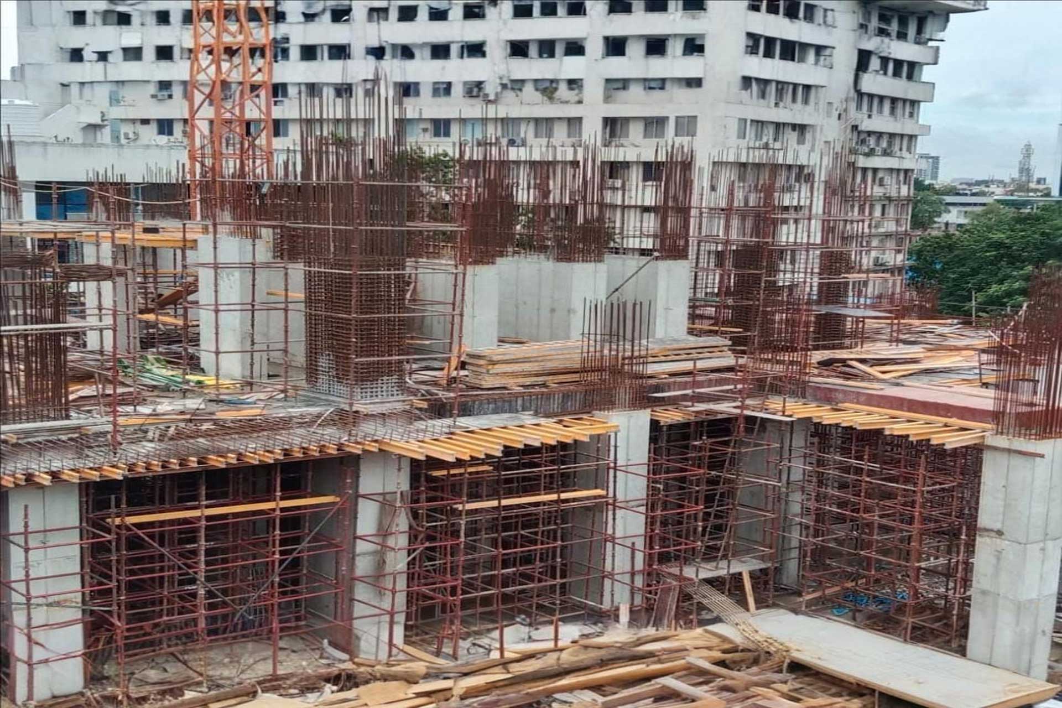
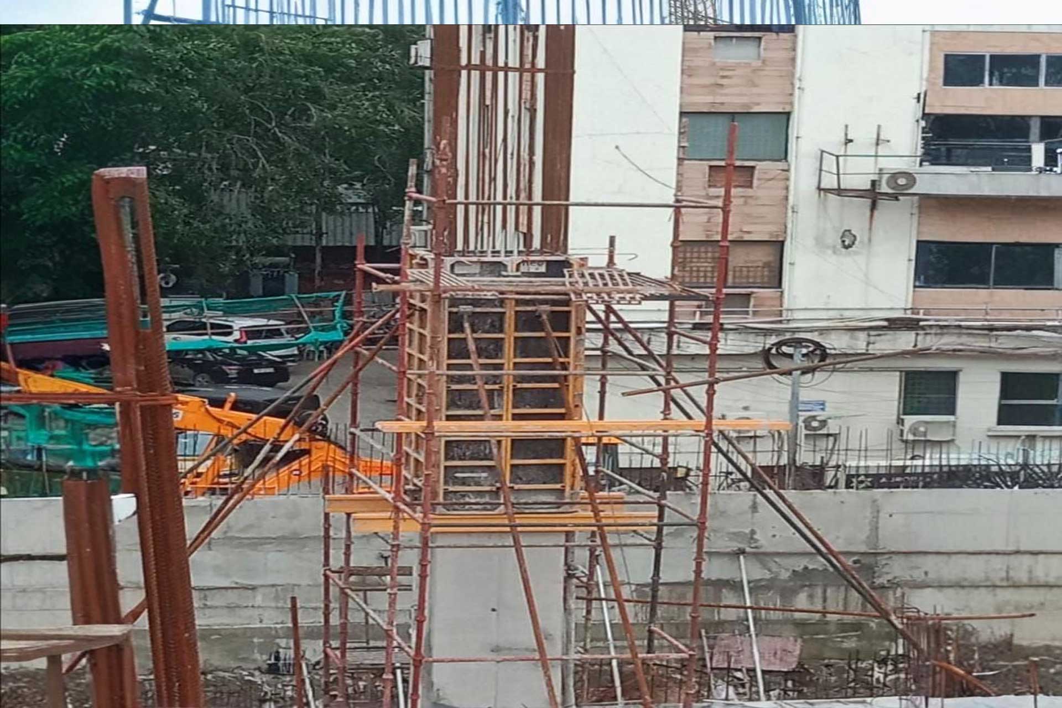
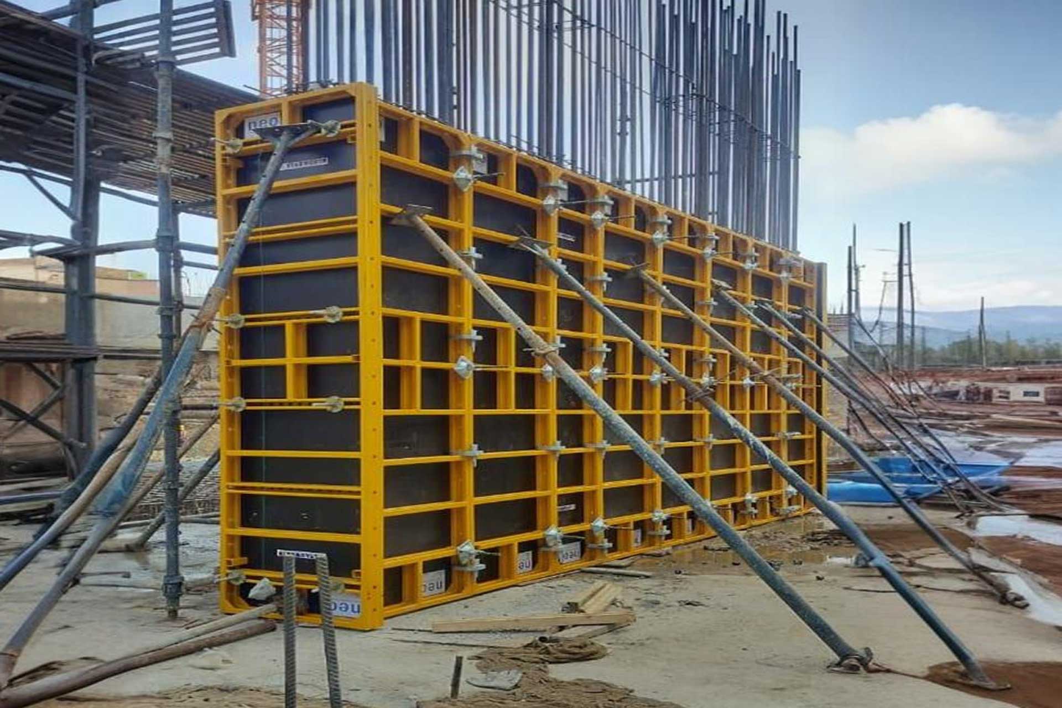
Nav Nirman supplied its Neoflex System for Slab & Beam along with the Neo Panel System for Verticals.


AMPA Project Formwork Scope

AMPA Project in Chennai is an example of a mixed-use development where slab, beam and vertical formwork planning must work together across repeated floors. Nav Nirman supplied the Neo Flex System for slab and beam casting and the Neo Panel System for vertical elements, helping the site team handle different structural zones with practical formwork arrangements. For similar commercial and residential developments, the important SEO and project considerations are slab cycle time, wall and column accuracy, material reuse, safe handling and coordinated technical support. Contractors evaluating formwork for mall, residential tower or basement construction can review this project along with Neo Flex System, Neo Panel System and commercial projects.

Project FAQ

Which formwork systems were used?
Neo Flex was used for slab and beam work, while Neo Panel supported vertical concrete members.

Why is this project useful for buyers?
It shows how Nav Nirman combines slab formwork and wall-column formwork for multi-tower construction.