• Purva Aerocity, Bangalore - Purva formwork image
  • Purva Aerocity, Bangalore - Purva formwork image
  • Purva Aerocity, Bangalore - Purva formwork image
  • Purva Aerocity, Bangalore - Purva formwork image
  • Purva Aerocity, Bangalore - Purva formwork image


PRODUCT USED

PROJECT DESCRIPTION

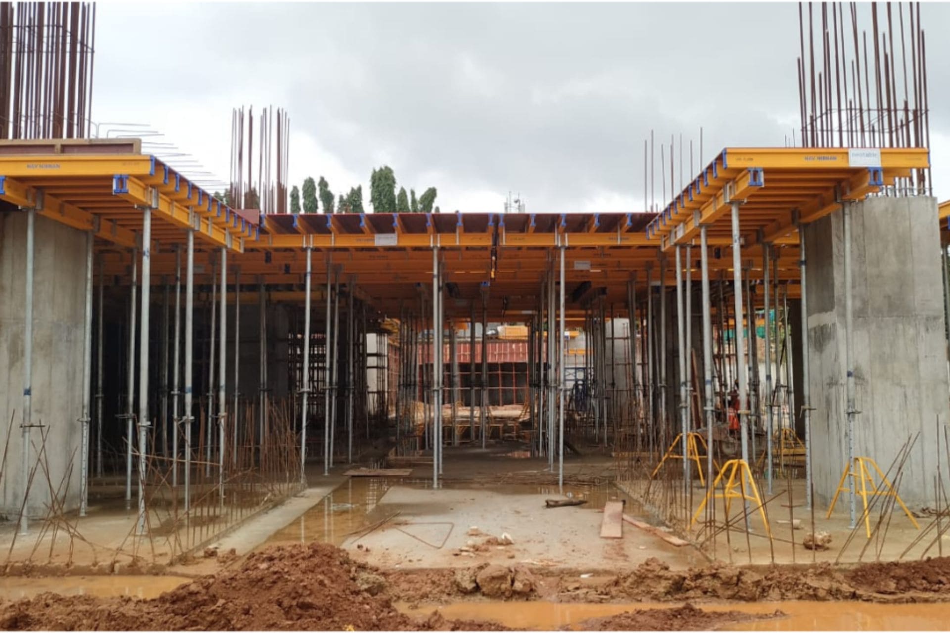

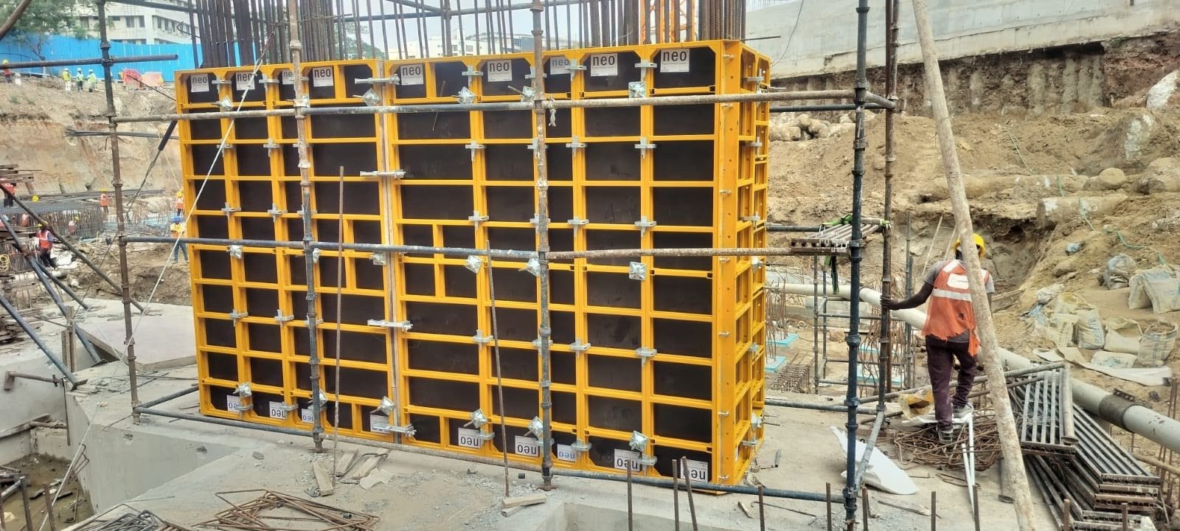
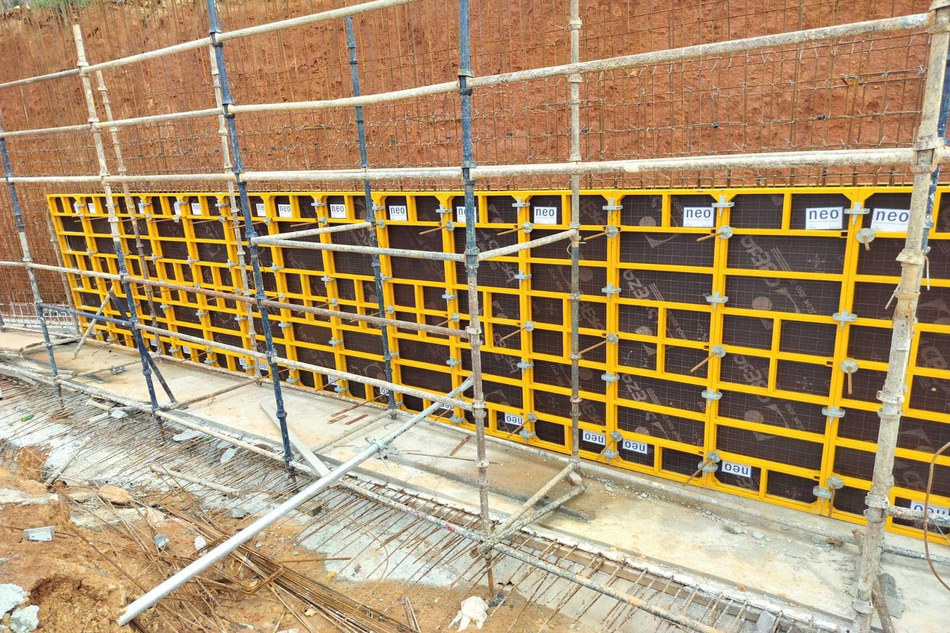
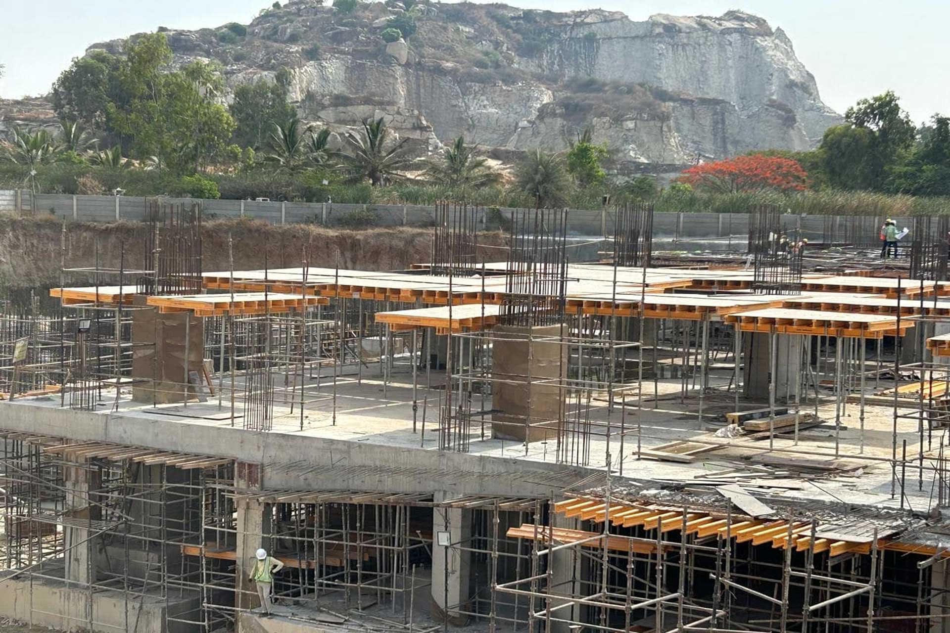

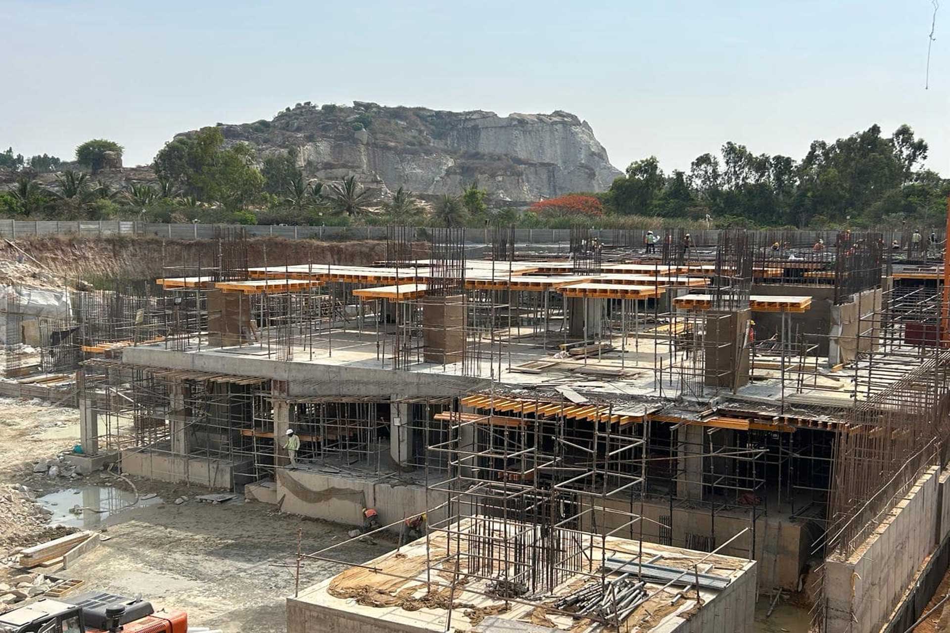
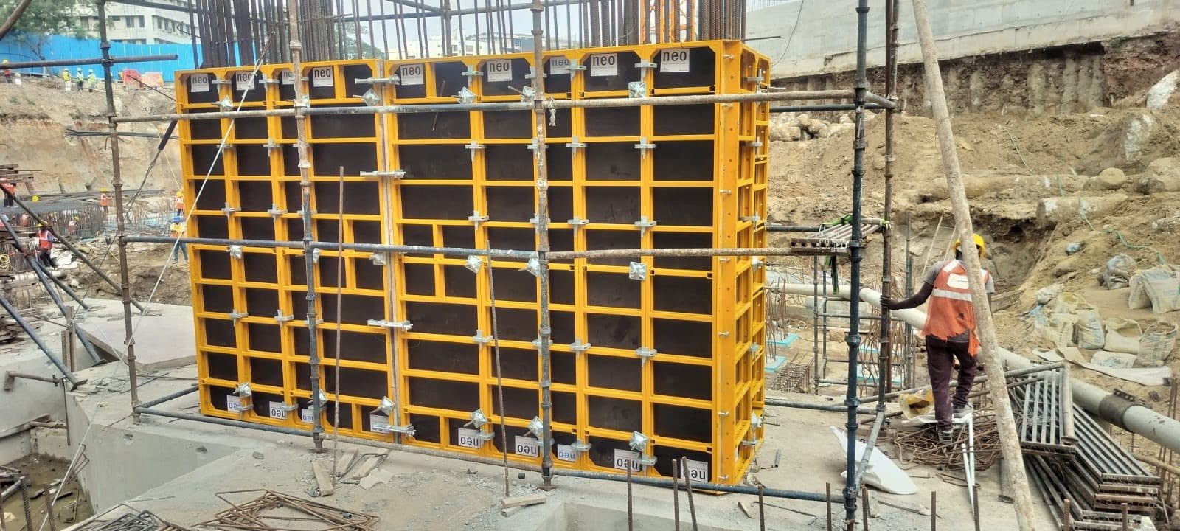
Purva Aerocity from Puravankara Group, a renowned Real Estate Company from Bangaluru, is a Commercial Project being executed at the Airport Road, Bangalore having 2 towers of 3B+G+30 floors.Nav Nirman supplied its Neo Panel System for Vertical Structures (Walls & Columns) & Neotable System for Slab & Column Capital Structure.


Purva Aerocity Formwork Case Study Notes

Purva Aerocity Bangalore is useful for buyers evaluating formwork requirements in large residential or mixed-use developments. Such projects need slab systems, wall and column accuracy, safe handling and coordinated material reuse across repeated floors. Nav Nirman project experience helps contractors understand how engineered formwork can support schedule, finish and site productivity. Visitors should review this project with Residential Projects, Slab Formwork System, Neo Deck System and Neo Panel System.

Project FAQ

What should be evaluated in similar projects?
Floor repetition, slab thickness, vertical element layout, crane access, cycle time and the technical support required at site.