• PurvaSkywood - Bangalore - Purvawood formwork image
  • PurvaSkywood - Bangalore - Purvawood formwork image
  • PurvaSkywood - Bangalore - Purvawood formwork image


PRODUCT USED

PROJECT DESCRIPTION

PurvaSkywood – Bangalore PurvaSkywood is Set across 12.81 acres of pure serenity that senses to a different world. 728 aesthetically designed luxury apartments in Sarjapur Road. The Project comprises of 3 towers of 15,18 and 20 floors respectively.

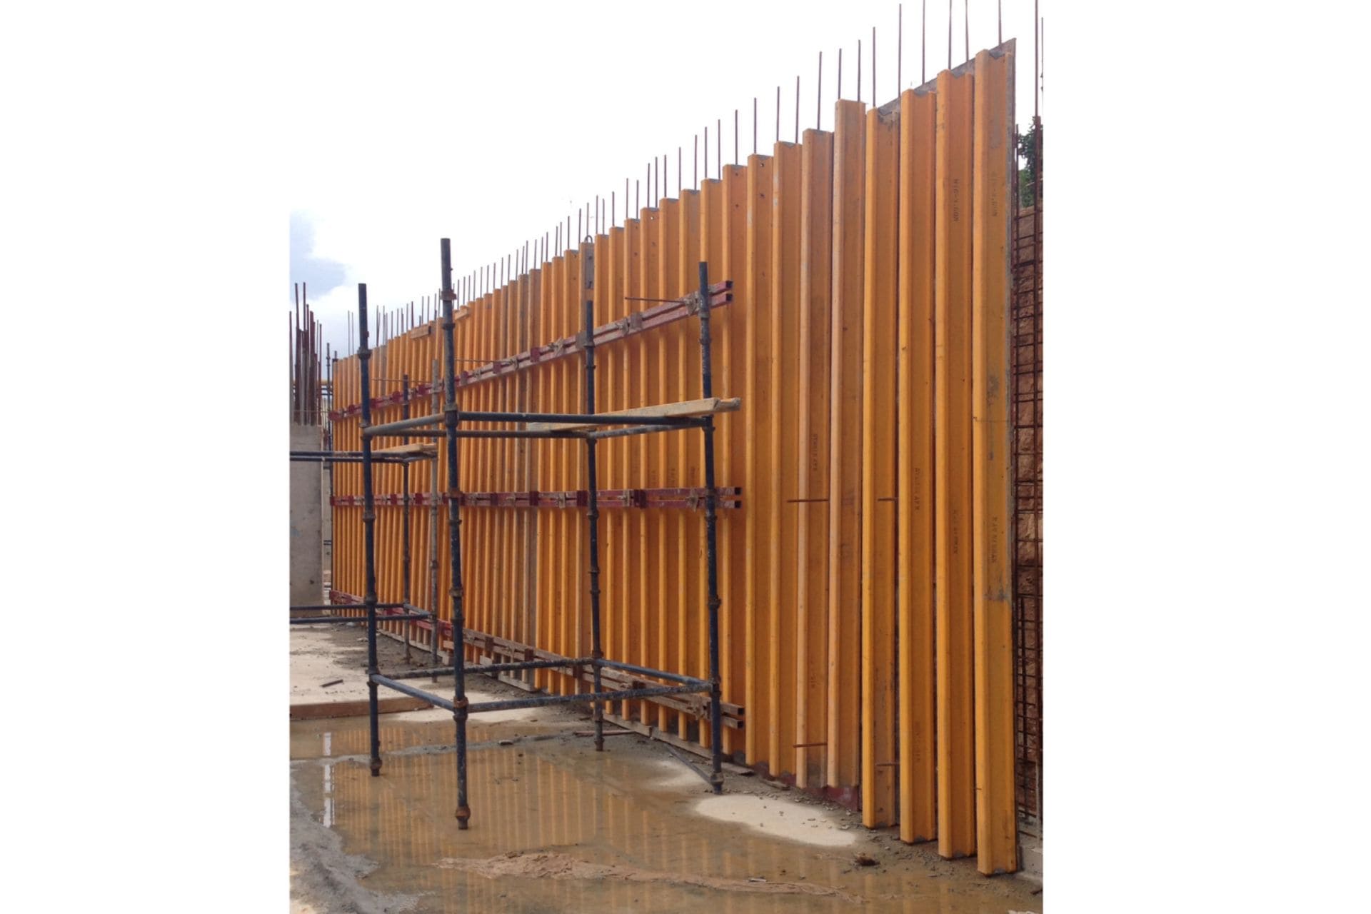
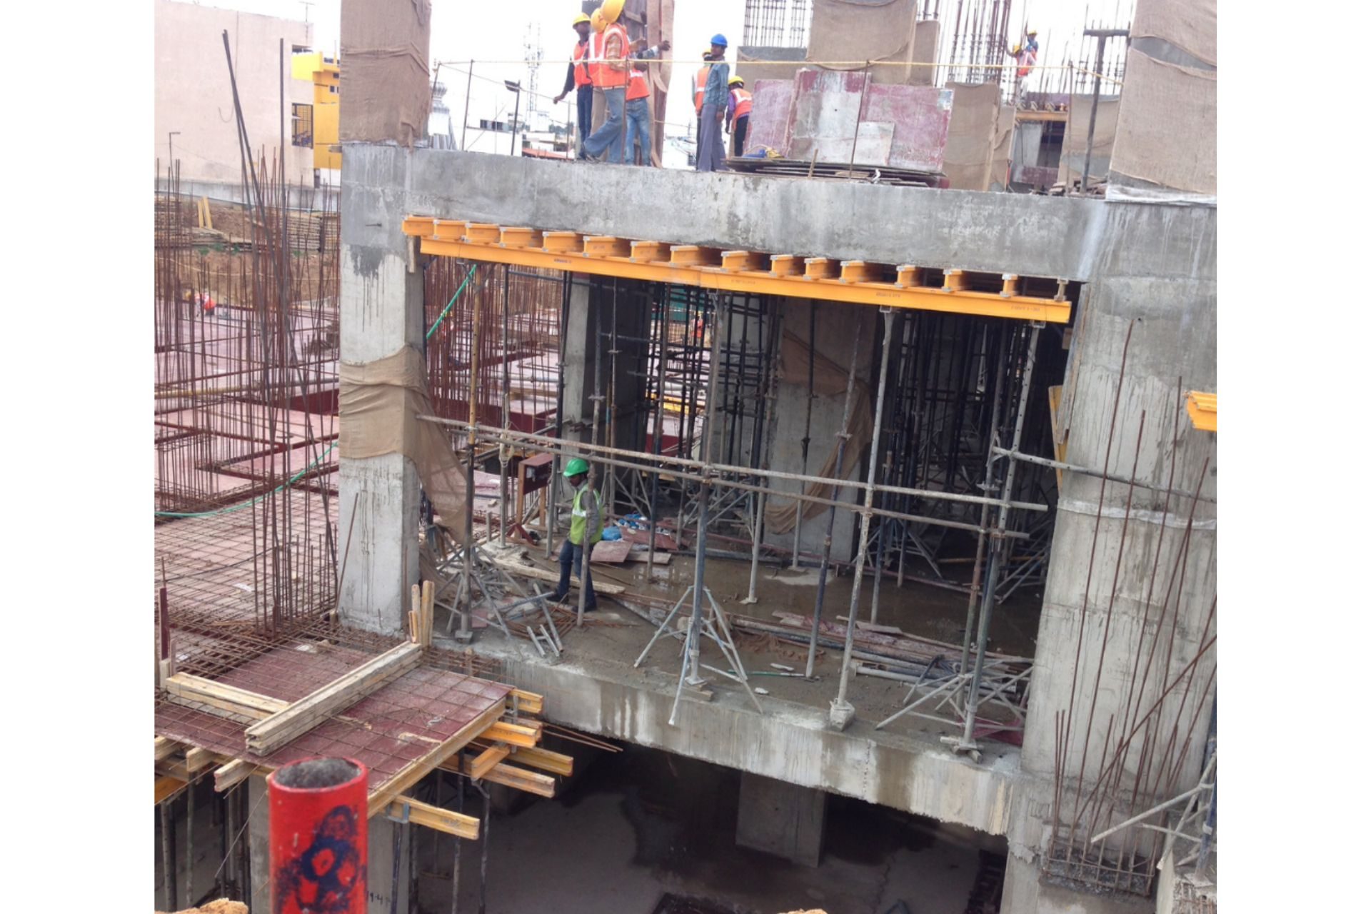
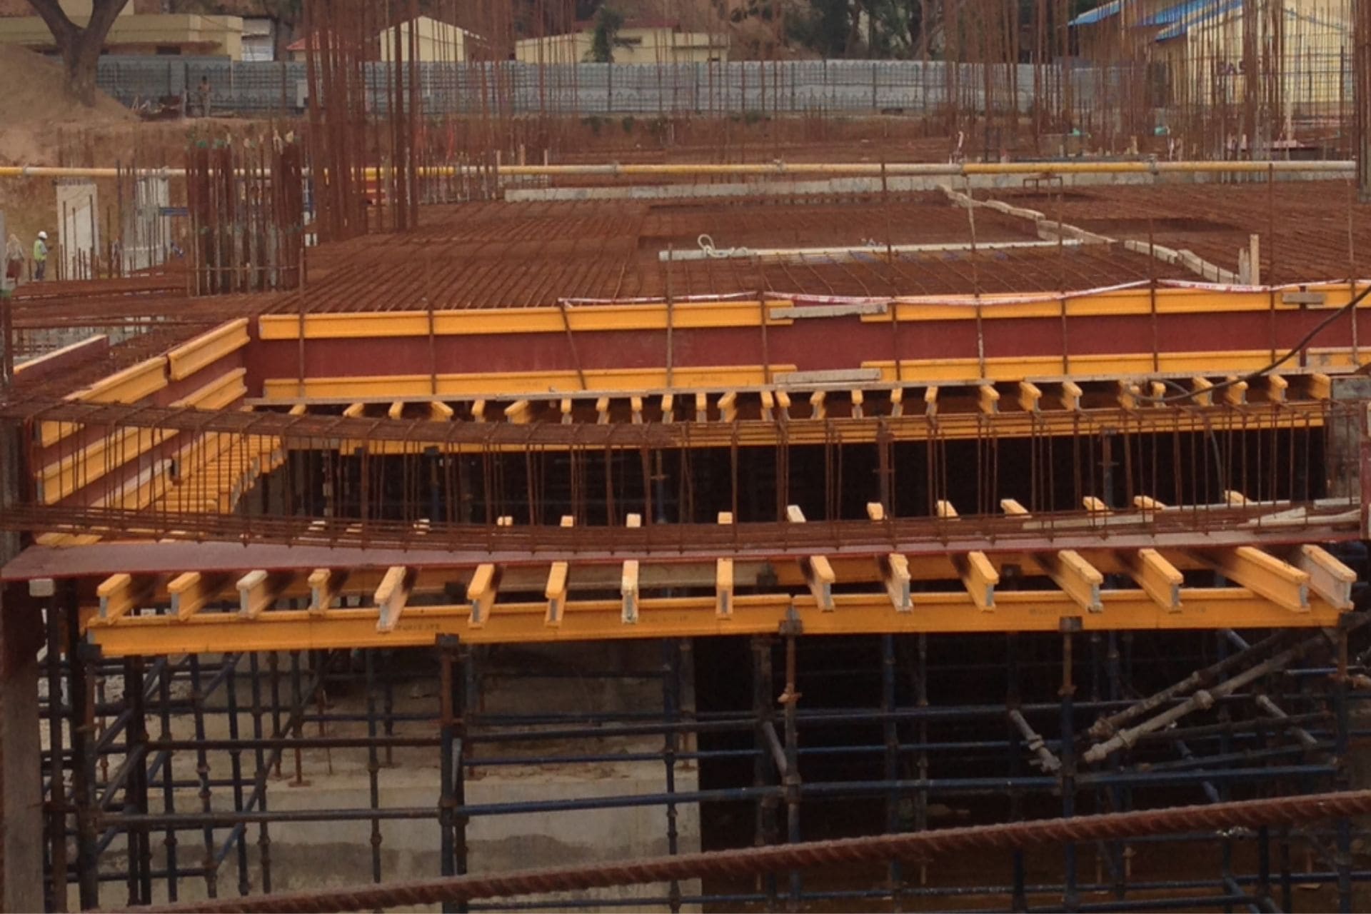
The Client used NavNirman’s H-Beam Flex System for casting Slab and Beams.
Nav Nirman also provided training to the Site Engineers, which helped them in optimum utilization of the System.


Purva Skywood Formwork Case Study Notes

Purva Skywood Bangalore supports Nav Nirman residential project experience where repeated construction cycles and concrete accuracy are important. Residential towers need formwork systems that help crews move efficiently from one level to the next while keeping slab, beam, wall and column work coordinated. Suitable systems may include slab decking, H-beam formwork, wall panels and project-specific accessories. For related solutions, review Residential Projects, Slab Formwork, Wall & Column Formwork and Timber H Beam.

Residential Formwork FAQ

Why is repetition important?
Repeated layouts allow better material planning, faster assembly and improved reuse of formwork components.